
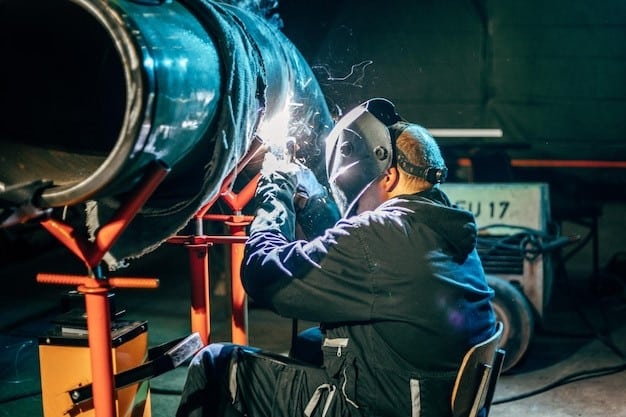
In aerospace manufacturing, the margin for error is not measured in millimeters. It is measured in lives.
A weld that appears sound to the naked eye — and even to conventional inspection — can harbor subsurface porosity, incomplete fusion, or micro-cracking that will propagate under the cyclic stress of flight. These are documented causes of structural failures, emergency airworthiness directives, and in the most serious cases, accidents.
The aerospace industry has always understood this, which is why weld inspection is one of the most regulated activities in manufacturing. What is changing is the quality of the tools now available — and the difference between what traditional methods can detect and what a digital microscope reveals.
Why Aerospace Welding Is Different
Aerospace structures are welded from materials that push the boundaries of metallurgical science. Titanium alloys, nickel superalloys, aluminum-lithium composites, and advanced stainless steels are chosen for their strength-to-weight performance — but they are unforgiving of improper weld technique, contamination, or thermal management errors.
The defects that matter most are often the hardest to see, and the failure modes they produce operate on timescales measured in flight cycles rather than hours. A weld can pass visual and dimensional inspection, pass radiographic examination, and still contain defects that manifest only under fatigue loading — the exact condition that defines the operating life of an airframe or engine component.
What Can Go Wrong: A Defect Taxonomy
Porosity is the presence of gas voids within the weld bead, formed when dissolved gases are trapped during solidification. Distributed porosity reduces effective weld cross-section and creates stress concentration sites. In titanium welds, even low levels of porosity can be cause for rejection under aerospace quality standards.
Lack of fusion occurs when the weld metal fails to bond completely with the base material or a previous weld pass. The result is a planar discontinuity — effectively a crack — oriented parallel to the weld axis and efficient at initiating fatigue failures under tensile and cyclic loading.
Hot cracking develops during solidification when thermal stresses exceed the strength of the partially solidified weld metal. These cracks can be extremely fine, sometimes below the detection threshold of conventional radiographic inspection, and propagate under service loads that the surrounding material handles with no difficulty.
Weld geometry deviations — underfill, undercut, excessive crown height, and irregular bead profile — affect stress distribution at the weld toe, the highest-stress region of any welded joint. Even a subtle geometric deviation from specification can significantly reduce fatigue life.
The Limits of Traditional Weld Inspection
Standard aerospace weld inspection combines visual examination, dimensional gauging, fluorescent penetrant inspection, radiographic testing, and in some cases ultrasonics. Each method has genuine value — and each has limits.
Visual and dimensional inspection cannot resolve the sub-millimeter surface features that predict fatigue behavior at the weld toe. Fluorescent penetrant detects surface-breaking defects but misses subsurface porosity and lack-of-fusion. Radiography provides excellent sensitivity to volumetric defects but limited sensitivity to planar defects oriented parallel to the beam, and it produces two-dimensional images with no surface topography data.
The result is that even comprehensive traditional inspection programs can leave a meaningful gap between what is detected and what is actually present in the weld.
What a Digital Microscope Adds
A 3D digital microscope addresses the inspection gap at the surface and near-surface level — the zone where fatigue cracks initiate and where geometry deviations have their greatest structural effect.
Surface topography measurement. The weld toe geometry — the transition between the weld bead and the base metal — directly determines the stress concentration factor governing fatigue life. A digital microscope measures this geometry with sub-micron precision across the full weld length, generating quantitative data that can be compared against engineering specifications and archived for traceability.
Bead profile and dimensional verification. Crown height, bead width, weld face contour, and multi-pass symmetry are all measurable in three dimensions from a single scan — without contact gauging or manual measurement. For complex geometries like orbital welds and circumferential joints, capturing the full three-dimensional profile in one pass dramatically reduces inspection time.
Surface crack and porosity detection. Fine hot cracks, micro-porosity, and surface-breaking lack-of-fusion defects that escape visual detection are clearly resolved in the three-dimensional surface map a digital microscope generates. The combination of high magnification, extended depth of field, and quantitative topography makes subtle surface anomalies visible that conventional examination misses.
HAZ characterization. The heat affected zone is a critical site for fatigue crack initiation in many aerospace alloys. 3D surface imaging reveals grain structure changes, surface discoloration, and micro-scale deformation features that provide additional insight into thermal management and potential material property degradation.
Post-repair verification. When a weld is repaired, the repair itself must be inspected with equal rigor. A digital microscope allows direct comparison of pre- and post-repair surface topography, providing objective verification that the repair resolved the identified issue without introducing new anomalies.
Documentation, Traceability, and AS9100
Aerospace quality management systems under AS9100 require comprehensive documentation of inspection activities, findings, and disposition decisions for every weld — traceable to a specific part, operation, and point in time.
A digital microscope supports this requirement natively. Inspection results are generated as structured datasets — complete with dimensional measurements, surface maps, and metadata — rather than photographs or handwritten records. Reports can be output in standardized formats and archived in quality management systems without manual data entry, a meaningful compliance advantage for manufacturers under FAA or EASA oversight.
From First Article to Production Floor
Modern 3D digital microscopes operate effectively across the full production lifecycle — from first article inspection, where a weld process is being validated for the first time, through high-volume production inspection where throughput and consistency are paramount.
Motorized scanning stages and automated measurement routines allow the same inspection protocol developed in the engineering lab to be deployed on the production floor with minimal operator training and no loss of measurement rigor. For first article qualification, the depth of characterization available — full bead profile, weld toe geometry, HAZ extent, and surface condition — gives engineering teams the data density to validate process parameters and sign off new weld procedures with confidence.
The Cost of Not Knowing
The economic case for better weld inspection is straightforward. A defect discovered at the inspection stage is a quality event. A defect discovered after delivery is a field escape — with potential consequences including fleet-wide inspections, airworthiness directives, component replacements, and the legal and reputational exposure that attaches to each.
The cost differential between catching a defect in production and discovering it in service is not measured in percentages. It is measured in orders of magnitude.
A digital microscope narrows the gap between what is inspected and what is actually present in the weld — producing more complete, more objective, and more defensible inspection data at the point where the cost of finding a problem is lowest. In aerospace, that is exactly where quality programs need to be strongest.
Ready to see how a Hirox digital microscope can strengthen your aerospace weld inspection program? Contact Hirox USA to discuss your application or schedule a live demonstration.